Call

Loading
s34, nilkanth business hub, opposite d-mart, causeway road, katargam, surat.
info@girijaelectricals.com
+91 9669 3636 39
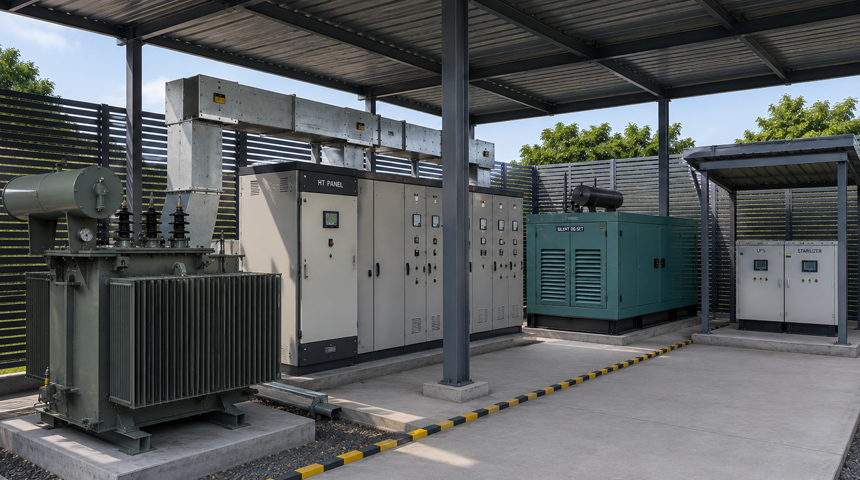
Designing the Right Space Before Designing the Electrical System
Every successful electrical system begins with proper planning—not after construction, but at the earliest stage of the project..
At GIRIJA, we work closely with architects and project teams to strategically plan electrical spaces, ensuring that every transformer room, electrical shaft, meter room, DG room, LT panel room and service area is optimally located, adequately sized and fully coordinated with the building layout.
Our approach minimizes future modifications, improves maintainability, enhances safety and creates infrastructure that is practical, code-compliant and ready for long-term operation.
Well-planned electrical spaces are the foundation of safe, reliable and future-ready infrastructure.
Good electrical design is not only about calculations—it begins with allocating the right space for the right equipment.
Thoughtful electrical space planning: